Search

Leave a Message

Thank you for your message. We will be in touch with you shortly.

Explore Our Properties

Property Description

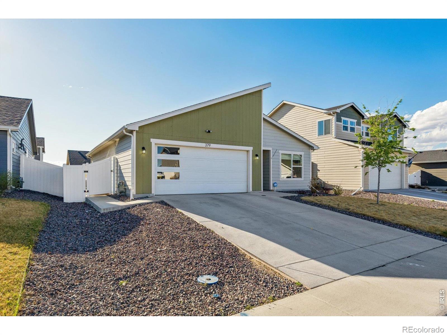
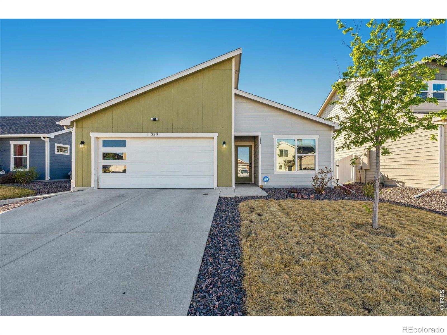
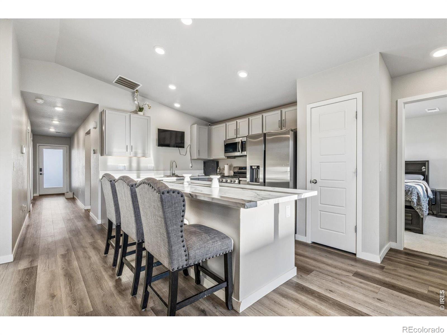
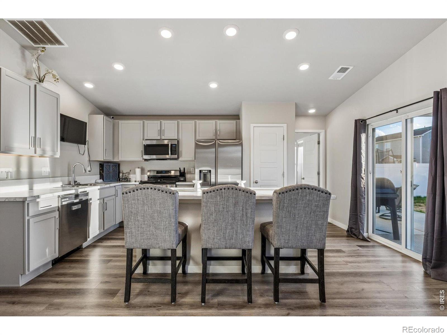
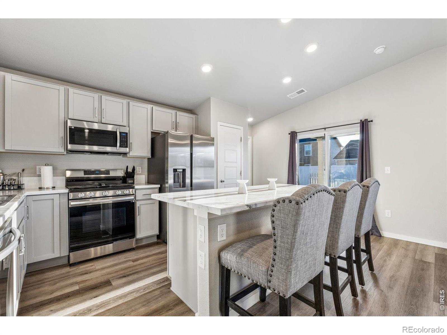
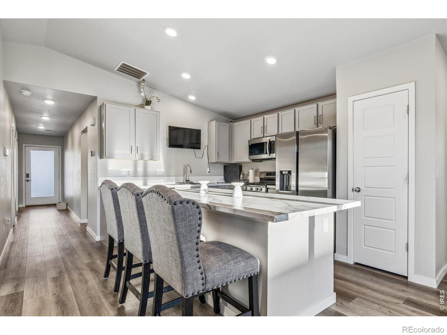
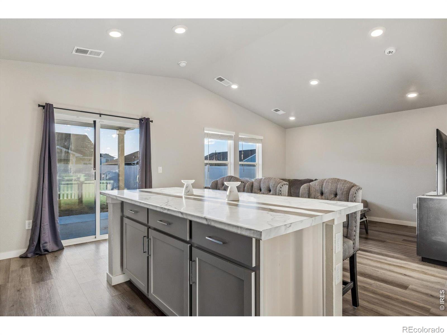
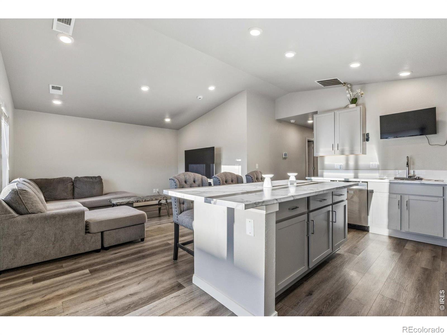
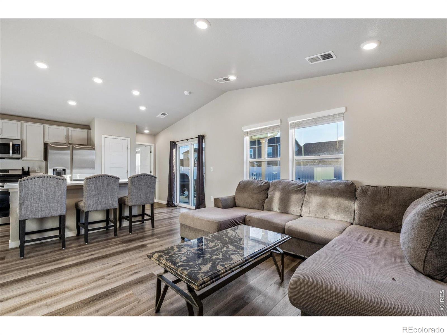
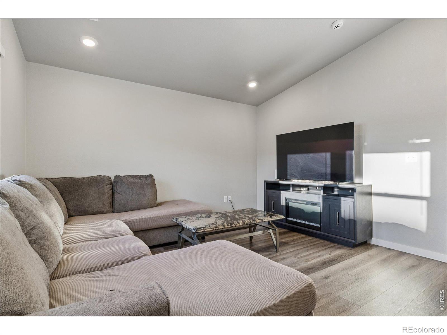
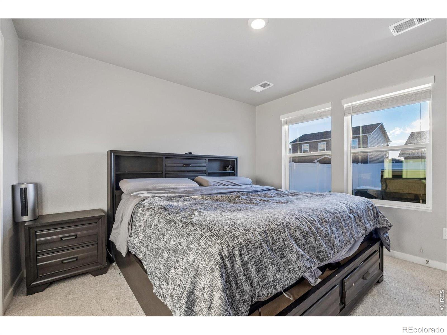
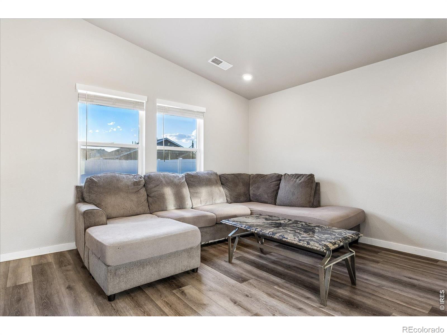
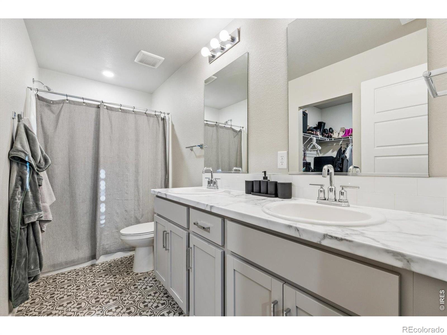
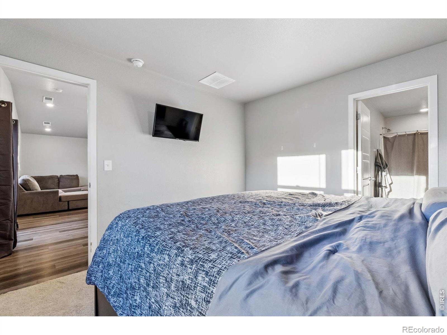
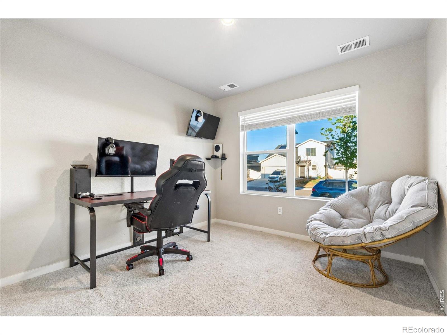
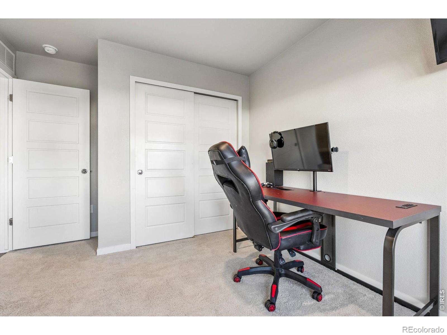
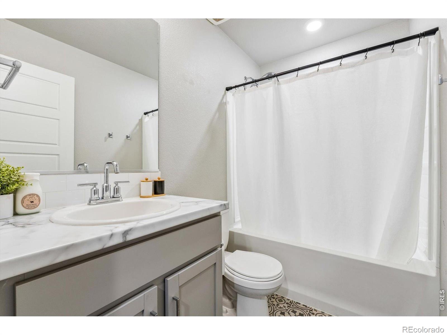
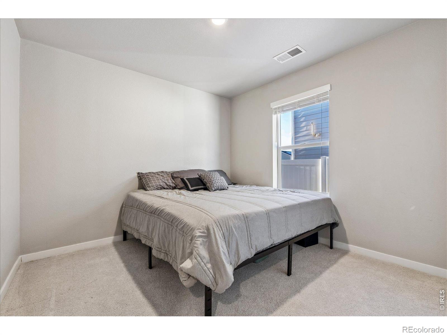
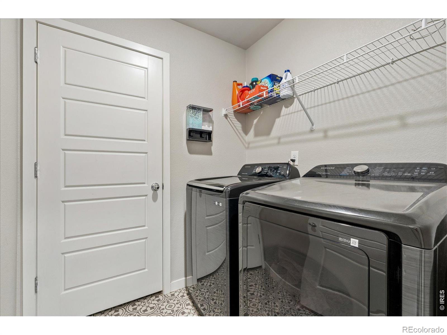
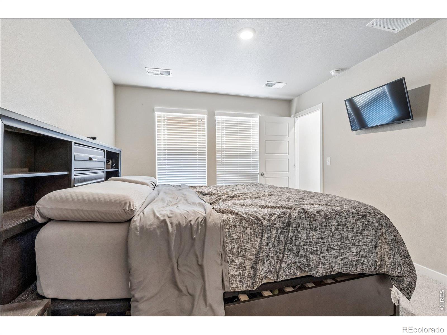
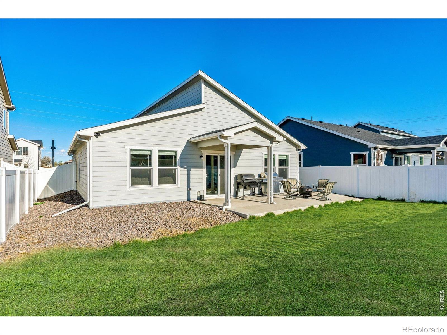
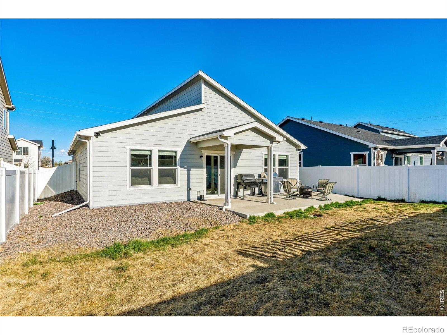
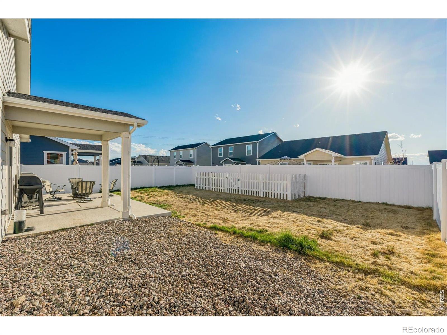
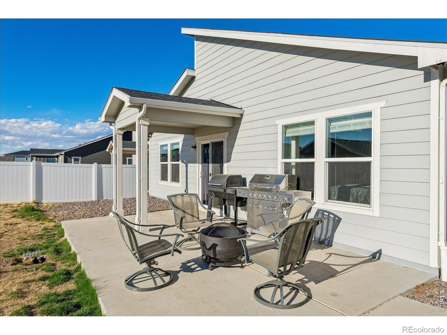
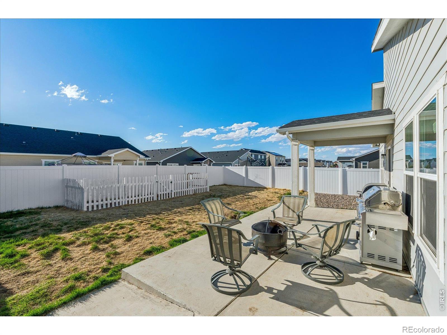
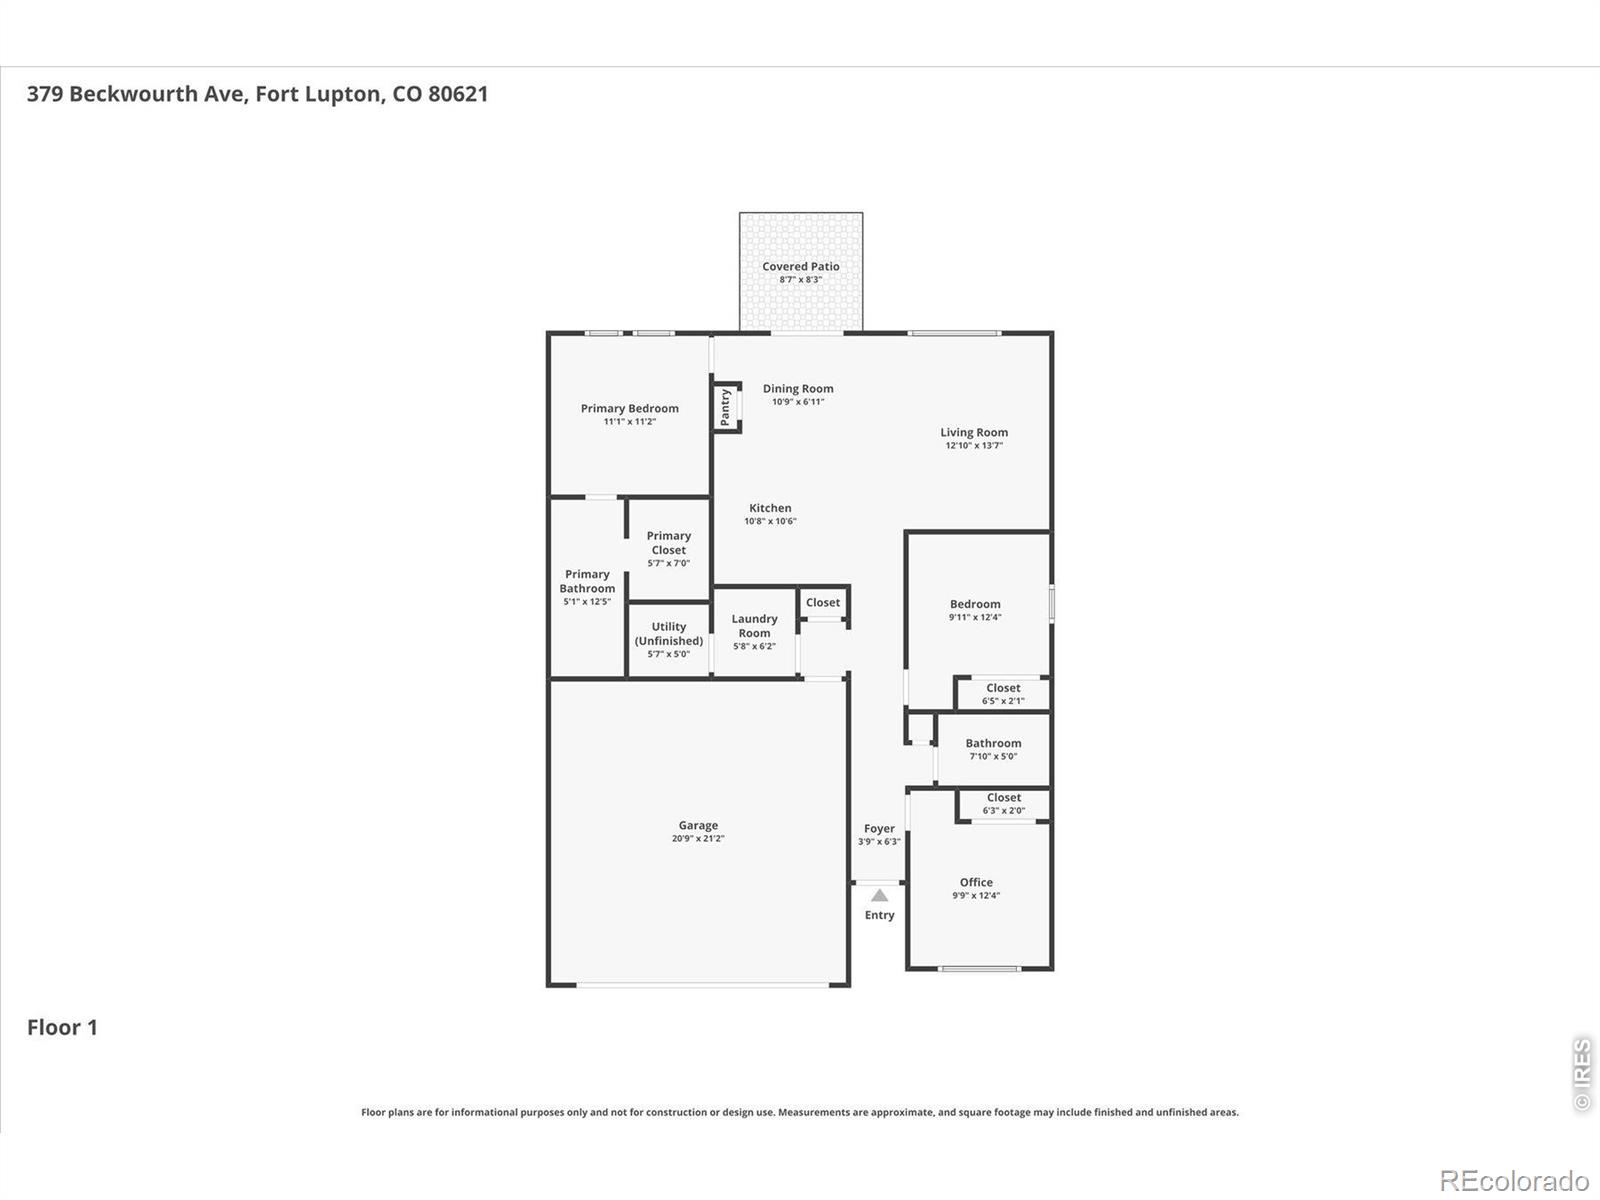
Welcome home to this turnkey ranch-style home in Lupton Village, offering an open floor plan, vaulted ceilings, abundant natural light, and beautiful laminate hardwood floors in this 'DelNorte Contemporary' model. The spacious great room seamlessly connects to the upgraded kitchen, comprised of an oversized center island, perfect for gathering and entertaining. Highlights include light-grey cabinetry, a stainless-steel appliance package, and a pantry. Step out of the large glass slider into a partially covered patio overlooking a private, fenced-in yard with a garden bed, ready for your personal touch to bring this space to life. Retreat to your main-floor primary suite. This serene retreat features vaulted ceilings, a walk-in closet, and an ensuite 4-piece upgraded bath. Two generously sized secondary bedrooms, a 3/4 bath, and laundry round out this turnkey residence. Additional features of this home include a tankless water heater, a heated attached 2-car garage, and all appliances included. Ideally situated within walking distance of a community rec center, library, and trail system, as well as nearby schools, shopping, and dining, this home is an exceptional opportunity to experience elevated Colorado living.

Overview

Property Status
Sold
Lot Size
5,398 Sq.Ft.
MLS ID
IR1055747
Property Type
Residential
Year Built
2021

Features & Amenities

Total Area
1,133 Sq.Ft.
Stories
1
Garage Spaces
2.0
Water Source
Public
Utilites
Natural Gas Available
Roof
Composition
Lot Features
Level
Parking
Oversized Door
Heat Type
Forced Air
Air Conditioning
Ceiling Fan(s), Central Air
Laundry Room
In Unit
Appliances
Dishwasher, Disposal, Dryer, Microwave, Oven, Refrigerator, Washer
Other Interior Features
Eat-in Kitchen, Kitchen Island, No Stairs, Open Floorplan, Pantry, Vaulted Ceiling(s), Walk-In Closet(s)
Security Features
Fire Alarm, Smoke Detector(s)
Elementary School
Fort Lupton
Middle School
Other
High School
Other
School District
Weld County S/D RE-8
Sales Price
$420,000
Real Estate Tax
$4,580/yr
Zoning
RES

Downloads

379 Beckwourth Avenue

Schedule a Tour

We would love to help you see this beautiful home! As a full-service brokerage, we can help you tour. Please submit an offer, and answer questions about the buying process.

Thank you

for your interest in 379 Beckwourth Avenue, Fort Lupton, CO 80621

379 Beckwourth Avenue
Navigate

I'm Interested In

379 Beckwourth Avenue

or
  • CallTyler Bulmer

    License #100079719

    (720) 561-0759
  • Browse Our

    Featured Listings

    • 2575 S Lafayette Street For Sale

      $775,000

      2575 S Lafayette Street, Denver, CO 80210

      • 3 Beds
      • 2 Baths
      • 1,602 Sq.Ft.
    • 3019 S Eaton Street For Sale

      $619,900

      3019 S Eaton Street, Denver, CO 80227

      • 4 Beds
      • 2 Baths
      • 2,422 Sq.Ft.
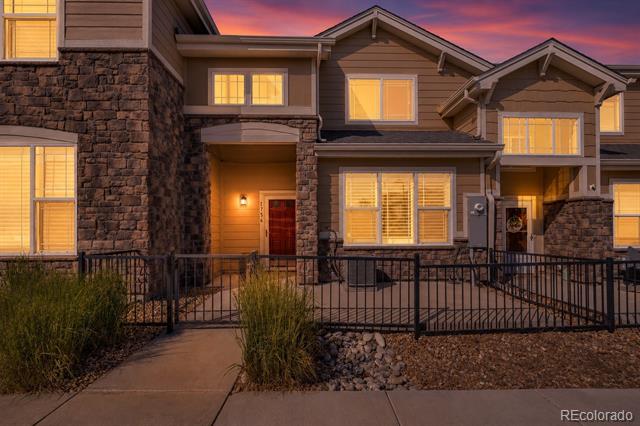
    • 1756 S Buchanan Circle For Sale

      $374,000

      1756 S Buchanan Circle, Aurora, CO 80018

      • 2 Beds
      • 3 Baths
      • 1,294 Sq.Ft.
    View All

    Follow Us On Instagram