Search

Property Description

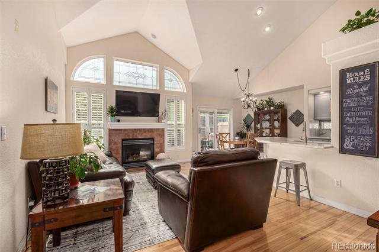
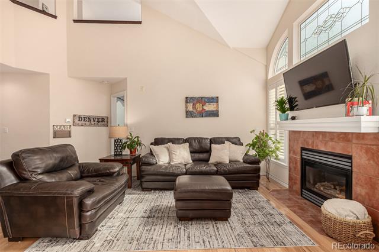
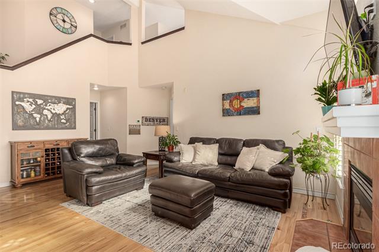
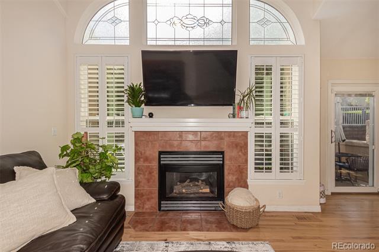
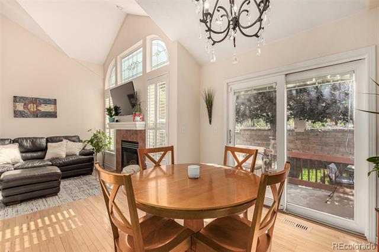
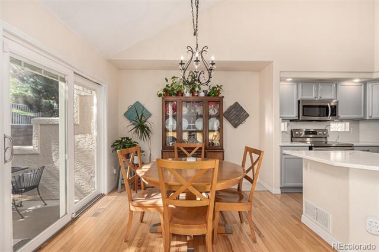
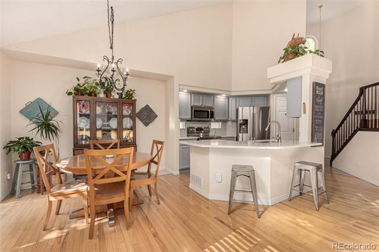
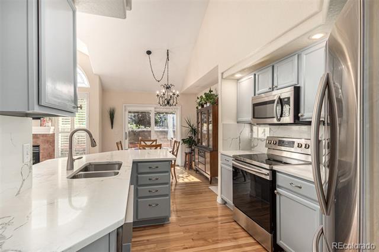
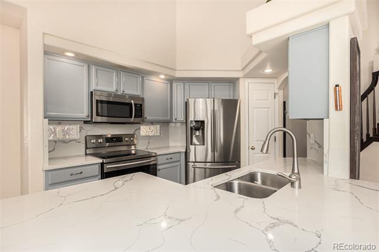
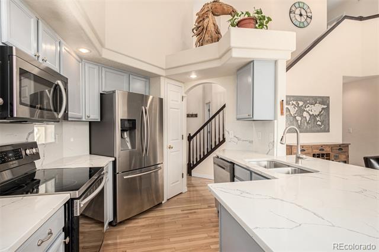
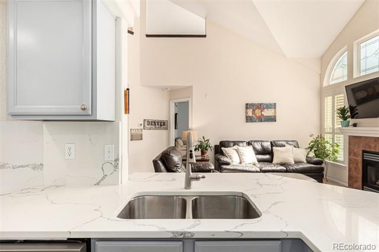
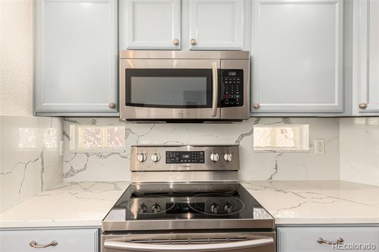
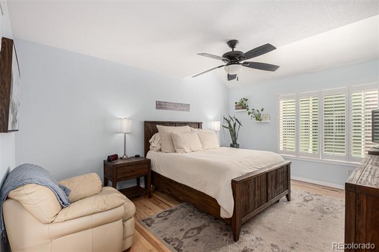
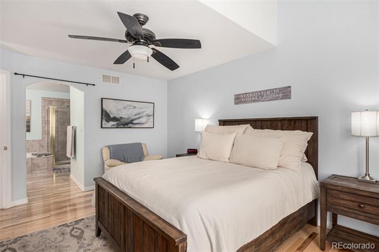
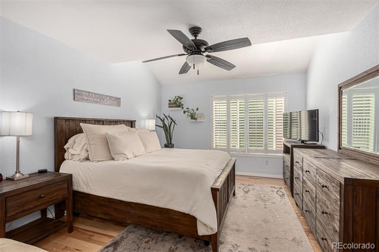
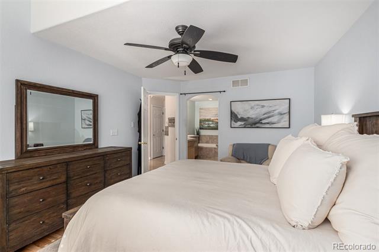
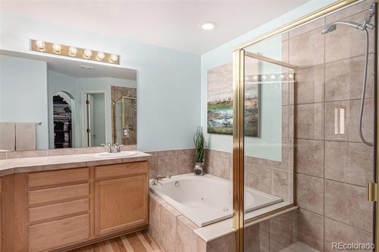
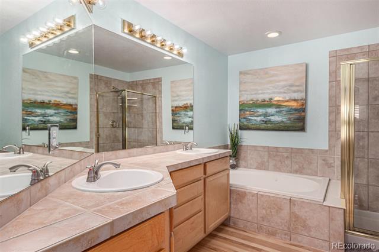
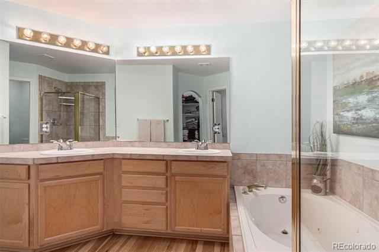
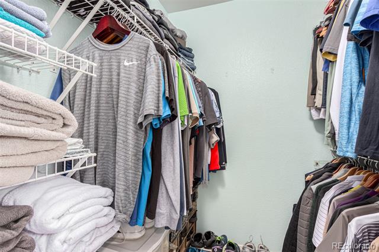
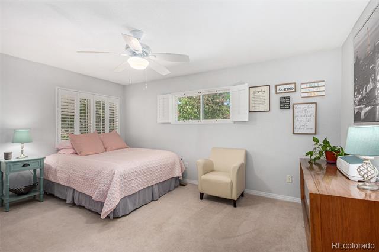
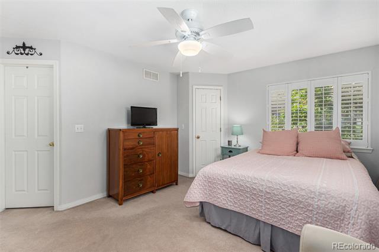
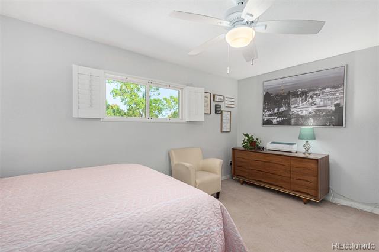
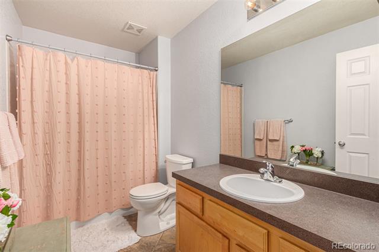
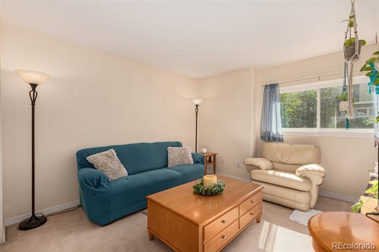
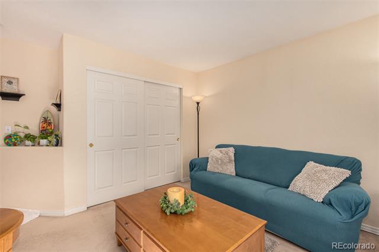
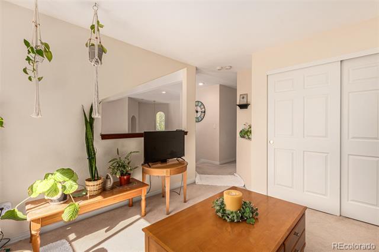
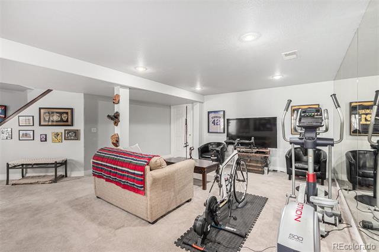
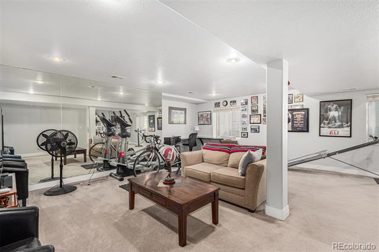
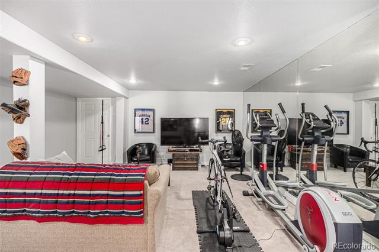
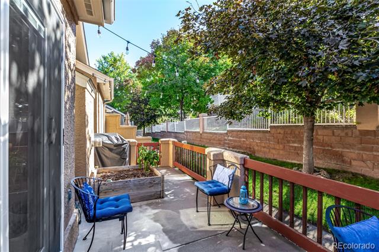
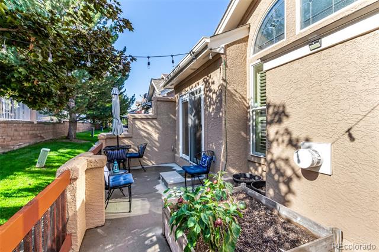
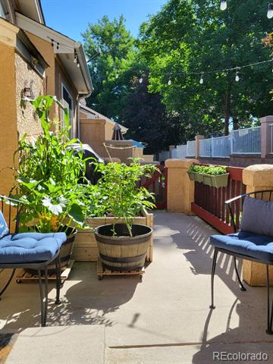
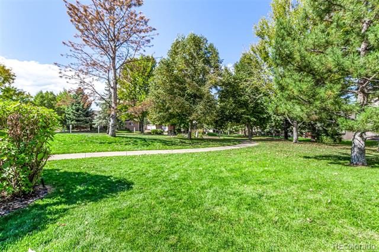
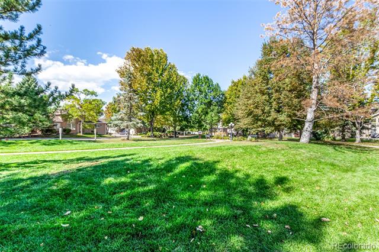
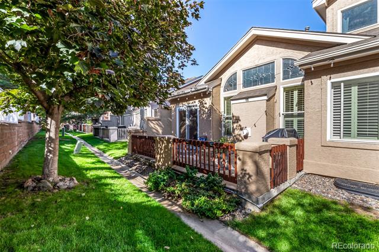
Discover this stunning 2-bedroom residence, designed for both comfort and style. Step inside to find soaring vaulted ceilings that enhance the spacious ambiance, filled with an abundance of natural light. The home features elegant plantation shutters and a perfect blend of hickory hardwood and carpet flooring. Recent updates include a newer furnace and AC (2019), water heater (2017), and windows in 2015, ensuring peace of mind and efficiency. The inviting living room is a perfect gathering space, complete with cozy gas fireplace that sets the stage for the warm, relaxing evenings. The eat-in kitchen, beautifully renovated in 2018, boasts a pantry, luxurious quartz countertops, sleek stainless steel appliances, and a peninsula with a breakfast bar - ideal for casual dining or entertaining guests. Retreat to the spacious primary bedroom, which offers a generous walk-in closet and a private bathroom for your convenience. Additionally, the versatile loft with a closet presents endless possibilities; transform it into a media room, office, or entertainment area to suit your lifestyle. Step outside to your tranquil back patio, the perfect spot to unwind with your favorite drink. Enjoy a fantastic location, just a minutes from restaurants, schools, and shopping. Don't miss out on this rare gem - schedule your showing today!

Overview

Property Status
Sold
Date Sold
November 14, 2024
Lot Size
3,223 Sq.Ft.
MLS ID
7594968
Property Type
Townhouse
Year Built
2000

Features & Amenities

Architecture Styles
Contemporary
Stories
2
Garage Spaces
2.0
Water Source
Public
Utilities
Cable Available, Electricity Available, Natural Gas Available, Phone Available
Roof
Composition
Lot Features
Landscaped
Heat Type
Forced Air
Air Conditioning
Central Air
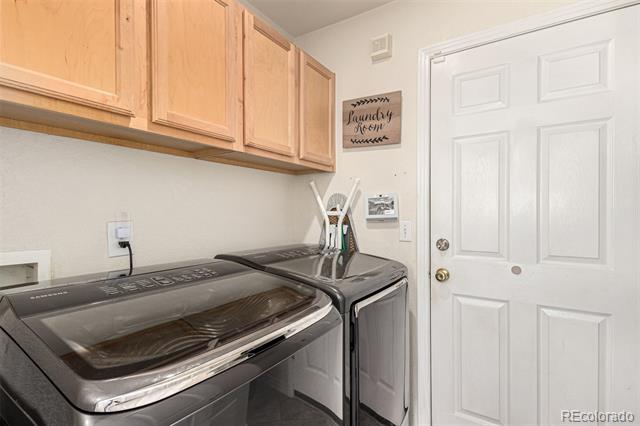
Laundry Room
In Unit
Fireplace
Gas, Living Room
Appliances
Convection Oven, Cooktop, Dishwasher, Disposal, Microwave, Refrigerator
Other Interior Features
Breakfast Nook, Built-in Features, Ceiling Fan(s), Eat-in Kitchen, Five Piece Bath, High Speed Internet, Pantry, Primary Suite, Quartz Counters, Vaulted Ceiling(s), Walk-In Closet(s)
Sewer
Public Sewer
Other Exterior Features
Private Yard, Rain Gutters
Elementary School
Ponderosa
Middle School
Prairie
High School
Overland
School District
Cherry Creek 5
Sales Price
$490,000
Real Estate Tax
$2,176/yr
HOA
$205/mo
Zoning
Residential

Downloads

Living room with a fireplace, vaulted ceiling, and tall arched windows with white shutters.

Schedule a Tour

We would love to help you see this beautiful home! As a full-service brokerage, we can help you tour. Please submit an offer, and answer questions about the buying process.

Thank you

for your interest in 2464 S Scranton Way, Aurora, CO 80014

2464 S Scranton Way
Navigate
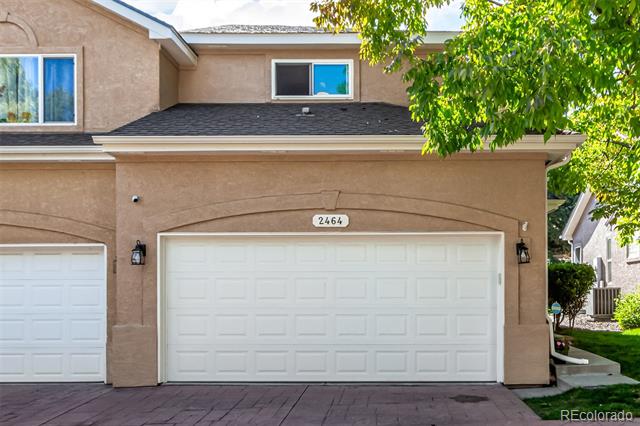
Two-story tan stucco home with a white double garage door and leafy branches overhead.
explore in 3d

I'm Interested In

2464 S Scranton Way

or
  • Tyler Bulmer smiles in a gray checked blazer outside a storefront with downtown buildings reflected in its windows.
    CallTyler Bulmer

    License #100079719

    (720) 561-0759
  • Browse Our

    Featured Listings

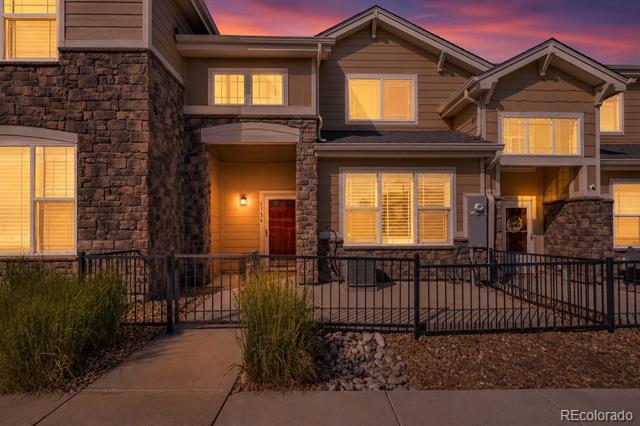
    • Two-story stone-and-siding home with warmly lit windows at dusk. For Sale

      $369,000

      1756 S Buchanan Circle, Aurora, CO 80018

      • 2 Beds
      • 3 Baths
      • 1,294 Sq.Ft.
    View All

    Follow Us On Instagram